The single most expensive mistake you can make when buying a steel building isn't picking the wrong contractor or the wrong color - it's picking the wrong size. Go too small and you're paying to add on within a few years. Go too big and you're paying for steel, slab, and heating you'll never use. This guide walks you through how to size a steel building the right way: start with use, then dial in width, length, and eave height in that order.
The Three Dimensions That Matter
Every steel building is defined by three dimensions: width, length, and eave height. Each one affects cost differently, and getting the priority order right will save you significantly over the life of the project.
- Width is the most expensive dimension to grow. Wider buildings need heavier framing.
- Length is the cheapest dimension to extend. Buyers who maximize length first stretch budgets the furthest.
- Eave height is the often-forgotten dimension. Get it wrong and the building becomes unusable for tall equipment.
Step 1: Start With How You'll Use the Building
Before you think about square footage, write down what's going inside. Vehicles? Equipment? Workshop tools? Inventory racking? Office space? People? Each of these has implications for the dimensions you need. A steel building sized for storage looks very different from one sized to operate machinery in.
Here are typical use cases and the size ranges they fall into:
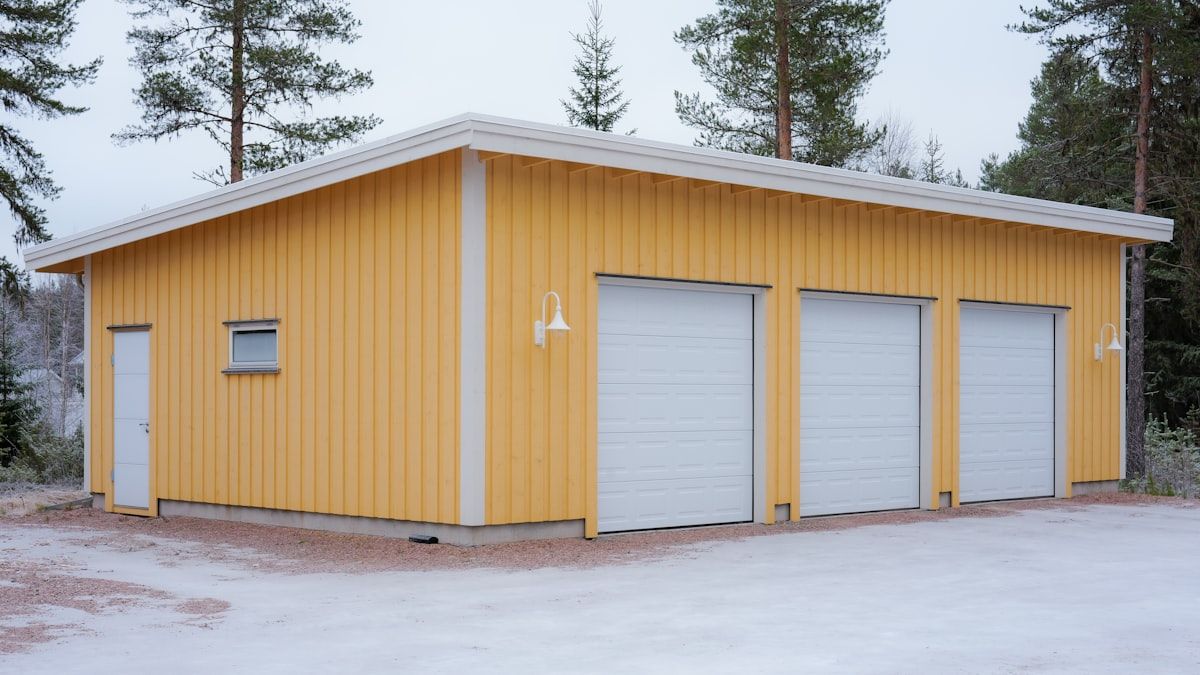
- Personal garage or workshop for 1-3 vehicles: 20x20 to 30x40 feet
- Contractor shop with lifts and storage: 40x60 to 50x80 feet
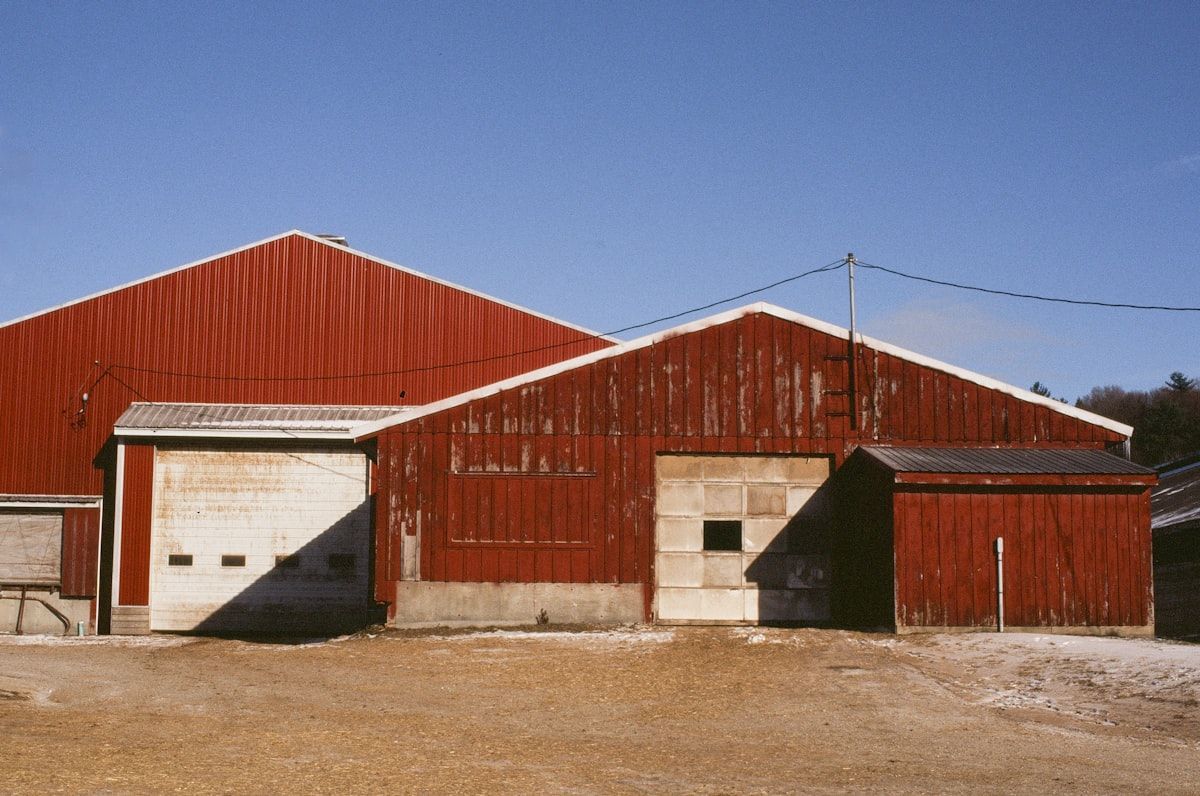
- Agricultural equipment and hay storage: 40x60 to 60x120 feet
- Cattle barn or livestock building: 60x100 to 80x200 feet
- Mid-size commercial warehouse: 60x100 to 80x200 feet
- Industrial facility or large hangar: 100x200 feet and up
- Self-storage business: 30x100 to 40x200 feet (configured as bays)
- Riding arena (covered): 80x200 feet minimum for a regulation ring
Use these as a starting point, not a final answer. The exact size depends on how much working clearance, racking, and circulation space your operation actually needs.
Step 2: Get the Width Right (It's the Most Expensive Decision)
Width is the clear-span distance from one side wall to the other. The bigger the width, the heavier the steel framing has to be to span the gap without interior support columns. Going from a 40-foot wide building to a 60-foot wide building is a much more significant engineering jump than adding 20 feet of length.
Common Widths and What They're For
- 30 feet wide: Single-bay garage, small workshop, lawn equipment storage
- 40 feet wide: Two-bay garage, small contractor shop, mid-size agricultural use
- 50 feet wide: Larger shop with room for lifts, equipment circulation, racking
- 60 feet wide: Standard commercial warehouse, full contractor shop, larger barn
- 80 feet wide: Large warehouse, indoor arena, big industrial facility
- 100+ feet wide: Aircraft hangars, large arenas, heavy industrial operations
A practical rule: pick the smallest width that gives you 4-6 feet of clearance on each side of your biggest piece of equipment. Anything tighter and the building feels cramped from day one.
Step 3: Length Is Where You Optimize for Budget
Length is much cheaper per square foot than width because the structural engineering is mostly the same as you extend the building. Most pre-engineered kits are designed in 5-foot or 10-foot bay increments, so length typically grows in those steps.
If you're working within a fixed budget, get the width right first, then let length flex. A 40x80 building costs less than a 50x60 building of the same square footage because the wider building needs heavier framing. For a closer look at how kits and turnkey projects compare on cost, see our breakdown of turnkey steel building projects.
Step 4: Don't Forget Eave Height
Eave height is the distance from the floor to the bottom of the roof at the sidewall. It's the most commonly underspecified dimension, and the one that turns perfectly sized buildings into unusable ones.
Eave Height Recommendations by Use
- Personal garage or storage: 9 to 10 feet
- Workshop with overhead lighting and storage shelves: 12 feet
- RV storage or buildings with tall equipment: 14 feet minimum
- Contractor shop with vehicle lifts: 14 to 16 feet
- Warehouse with pallet racking and forklifts: 18 to 24 feet
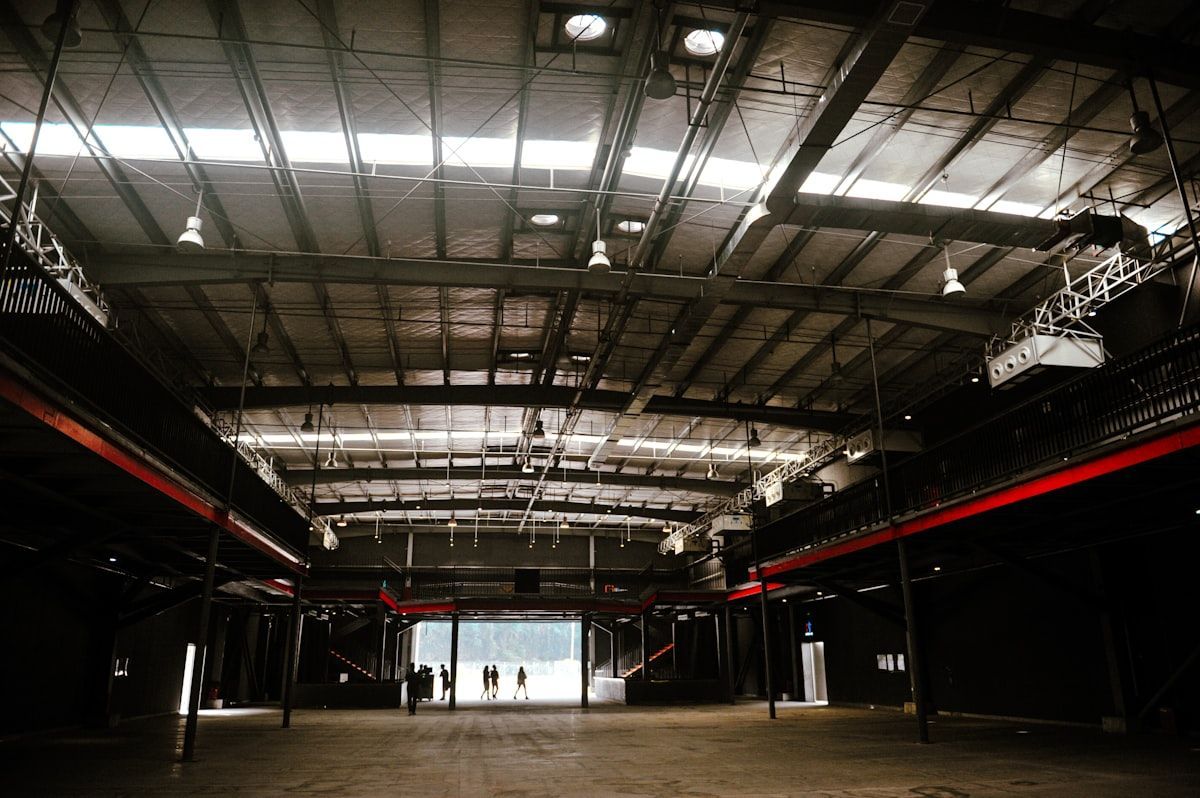
- Indoor riding arena or commercial space with mezzanine: 20+ feet
Tall eave heights cost more in steel and in heating bills, but they're far cheaper to specify upfront than to retrofit later. If there's any chance you'll want lifts, racking, a mezzanine, or tall equipment in the future, build the extra height in now. Proper insulation matters even more at taller eaves - read why in our insulation efficiency guide.
Step 5: Plan for Expansion From Day One
Pre-engineered steel buildings are uniquely well-suited to expansion in length. Adding 20 or 40 feet to an existing building is a straightforward project as long as the original was designed with expandable end walls. When you spec your building, ask the manufacturer to design at least one end wall as expandable. The marginal cost upfront is small. The cost of retrofitting a non-expandable end wall later is substantial. See how building expansions work for more.
Common Sizing Mistakes to Avoid
After enough projects, the same mistakes keep showing up. Watch for these:
- Sizing the building for what you own today, not what you'll own in 5 years
- Forgetting working clearance around equipment (4-6 feet on each side, minimum)
- Underspecifying eave height to save a few thousand upfront
- Ignoring door size when planning width (a 14-foot overhead door needs sidewalls thick enough to support it)
- Picking dimensions that fall outside standard 5-foot increments, which can push you into custom engineering pricing
- Not asking for expandable end walls
Sizing Buildings With Special Features
If your building will include a mezzanine, office space, overhead crane, or interior partition walls, those features each affect the dimensions you should specify. A mezzanine, for example, typically requires 16+ foot eave heights so there's usable headroom above and below it. Buildings with offices need to account for an HVAC system, which adds infrastructure to the design.
For specialty applications like indoor arenas, hangars, or industrial facilities, work with your contractor on a use-case-specific sizing pass before committing to dimensions. The cost of a 30-minute design conversation upfront is trivial compared to the cost of a wrong-sized building.
Ready to Spec Your Steel Building?
The right size for your steel building is the smallest one that comfortably handles what you'll put inside it over the next 10 years, with a little extra width and eave height for the future. Sizing is one of the rare decisions that's much cheaper to get right the first time than to fix later.
For help sizing a steel building for your specific use case - including width, length, eave height, and expandability - get a free quote and our team will walk you through the right configuration end-to-end.
Share This Blog