Once you've decided to invest in a pre-engineered steel building, the next question is almost always the same: how long until I can use it? The honest answer ranges from 4 to 7 months from the day you sign a contract to the day you turn the key. Knowing where that time goes - and which phases run in parallel - is the difference between a project that lands on schedule and one that drifts by months.
This guide breaks the steel building timeline down phase by phase, including what's normal, what slows projects down, and how to keep your build on track.
The Short Answer: 4 to 7 Months Total
For a typical commercial, agricultural, or industrial steel building, expect 16 to 28 weeks from contract signing to substantial completion. Smaller buildings on simple sites can land closer to 4 months. Larger or complex projects - especially those with mezzanines, interior fit-outs, or sites needing significant grading - trend toward the 7-month end of the range.
The Full Steel Building Timeline, Broken Down
Steel building projects move through seven distinct phases. The good news: several can run in parallel, which is exactly why pre-engineered construction beats traditional builds on speed. Here's what each phase typically takes.
1. Design and Engineering (1 to 3 weeks)
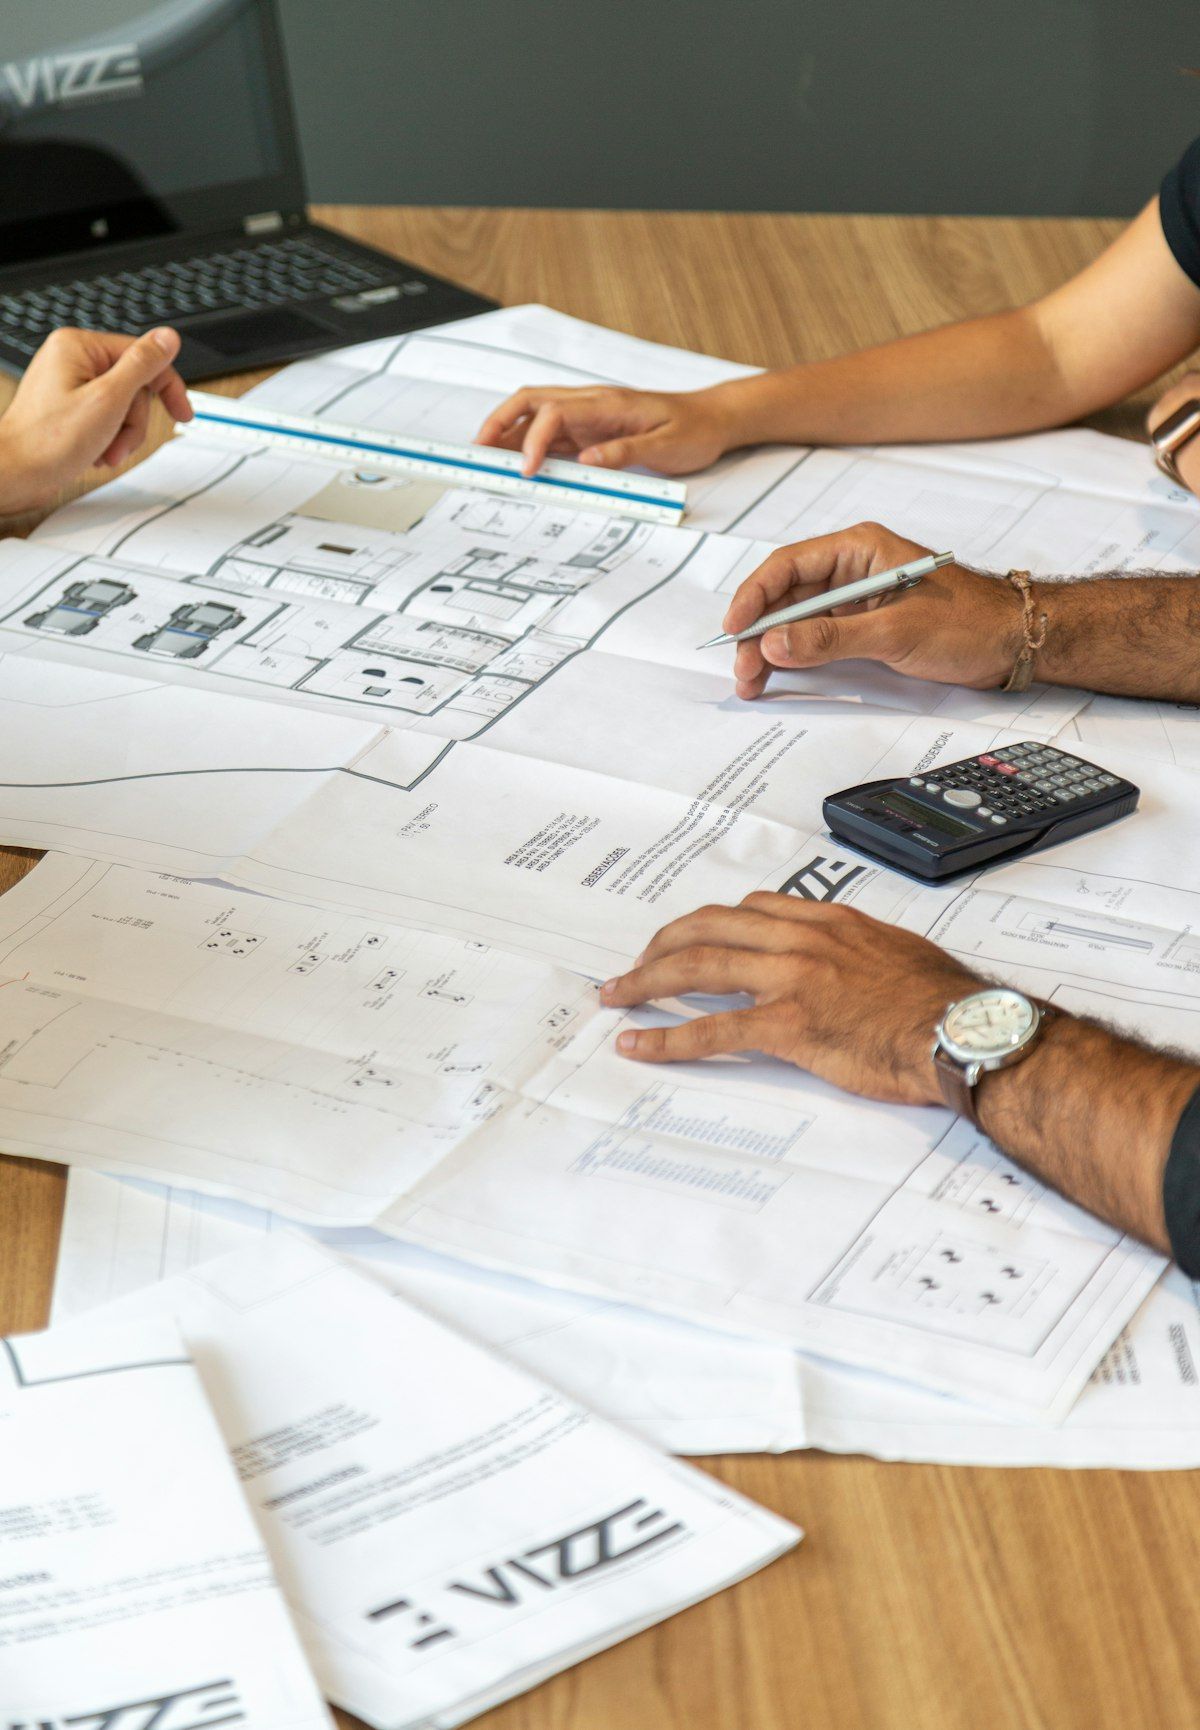
Your contractor and structural engineer translate your requirements - building size, eave height, snow and wind loads, door and window locations, interior layout - into stamped engineering drawings. Quick-turn projects with clear client decisions can wrap this in a week. Most take two to three weeks. Indecision on layout is the most common reason this phase drags.
2. Permit Approval (3 to 8 weeks)
Once drawings are stamped, your application goes to the municipality. Permit review varies significantly by jurisdiction. Smaller municipalities can turn around a complete application in 3 to 4 weeks. Larger municipalities often run 6 to 8 weeks, especially during the busy spring and summer building season. Incomplete applications restart the clock, which is why working with an experienced contractor matters. Our step-by-step guide to permit applications covers what to prepare before submitting.
3. Site Preparation and Grading (1 to 3 weeks)
While permits are being reviewed, your site can be cleared, surveyed, and graded. This is usually outsourced to a site prep contractor and timed to finish just before foundation work begins. Rocky soil, high water tables, or extensive cut-and-fill work can stretch this to 3 weeks or more.
4. Foundation Pouring and Cure (3 to 6 weeks)
For most pre-engineered steel buildings, the foundation is a reinforced concrete slab - typically 6 to 8 inches thick, with thickened perimeters and pier locations under main column points. Pour time itself is a single day. The bigger factor is curing: concrete typically reaches sufficient strength to bear loads within 7 days, but full cure is closer to 28 days. Cold weather slows the cure and can require insulated blankets or heating. For a deeper look at this phase, see our foundation design and installation guide.
5. Steel Fabrication (4 to 6 weeks)
While the foundation cures, your steel is being fabricated. Columns, rafters, purlins, and panels are cut, welded, and finished in the manufacturer's shop. For a standard pre-engineered kit, plan on 4 to 6 weeks. Custom designs, unusually large spans, or supply-chain shortages on specific gauges can push this longer. Because fabrication runs in parallel with foundation work, it rarely becomes the critical path.
6. Steel Erection (1 to 3 weeks)
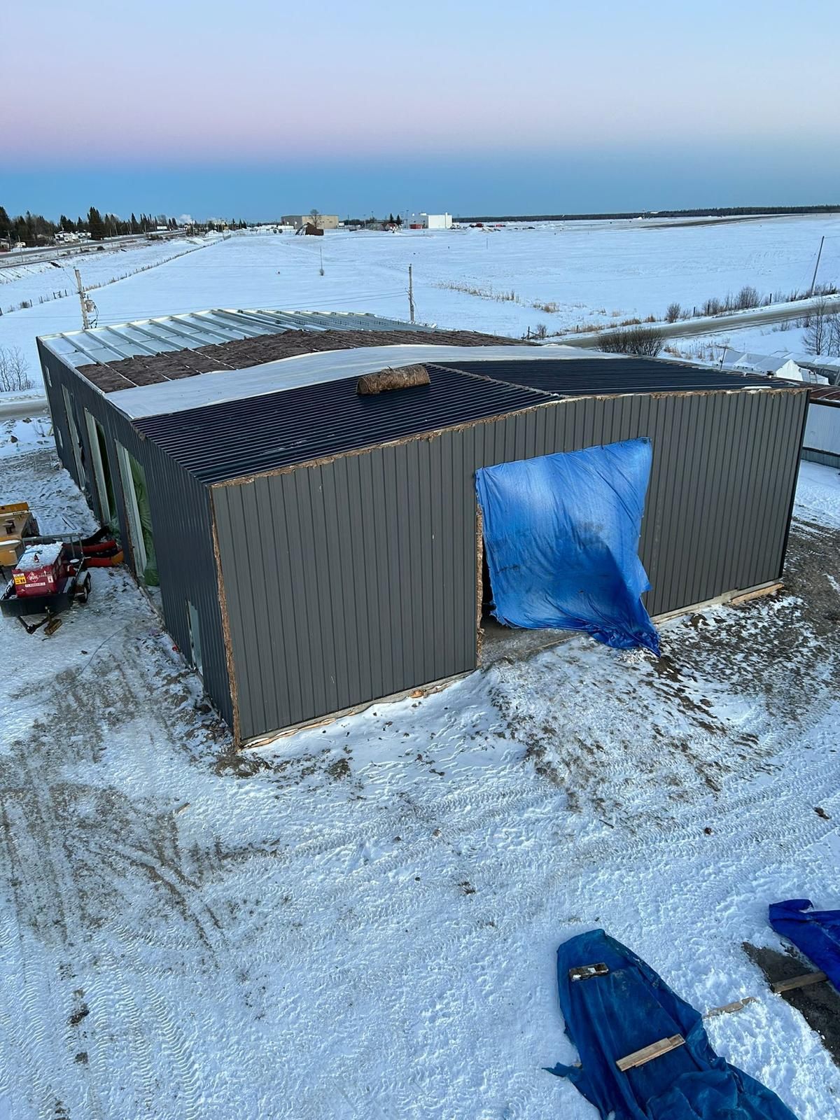
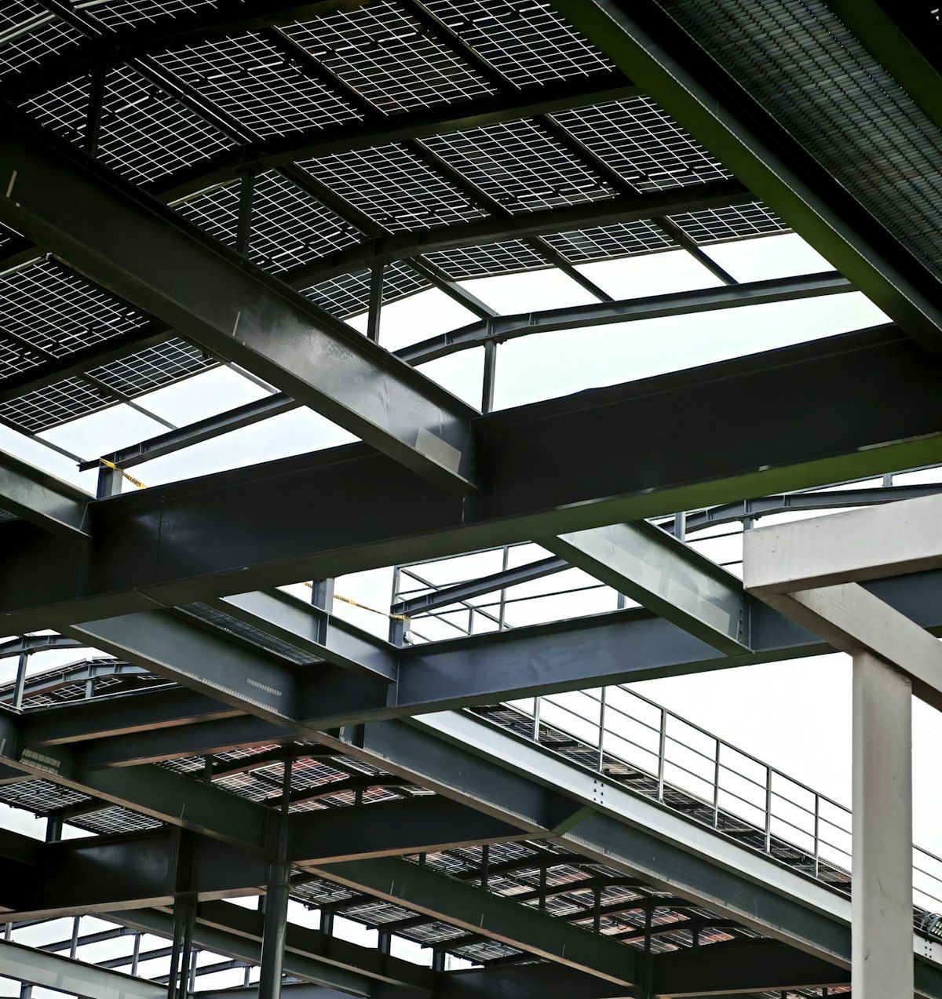
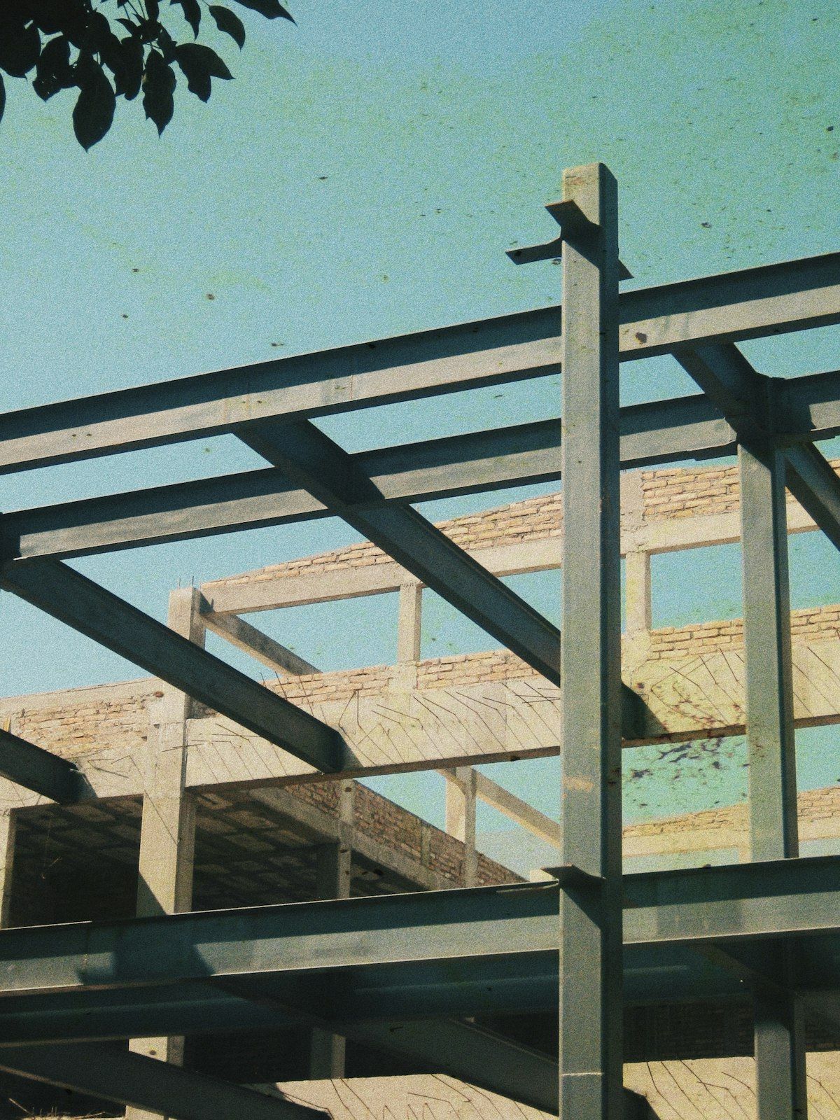
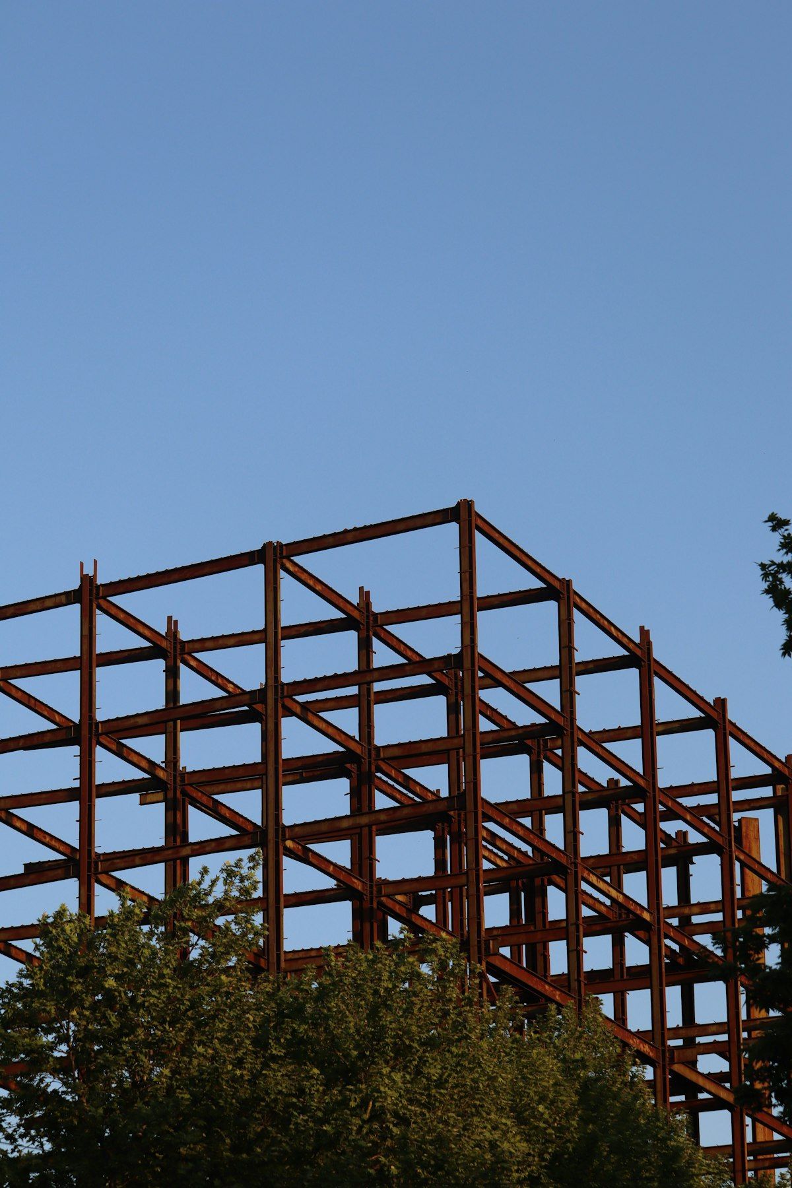
This is the fast, photogenic part. A typical pre-engineered building of 5,000 to 15,000 square feet goes up in 1 to 2 weeks. Larger structures or buildings with complex geometry can take 3 weeks. A crew of 4 to 6 erectors can assemble the structural frame, install the roof system, and start cladding within days of mobilization. Weather is the wildcard - high winds and heavy snow can pause erection for safety.
7. Cladding, Doors, Windows, and Finishing (2 to 4 weeks)
Wall panels, insulation, doors (overhead, walk-in, dock), windows, and interior fit-out follow the structural shell. For a basic warehouse or barn, expect 2 weeks. For commercial buildings with offices, washrooms, or HVAC tie-ins, plan on 3 to 4 weeks. This is also when final inspections happen and your occupancy permit is issued.
What Can Slow Your Steel Building Project Down
Every project has the potential to stall. The most common delays:
- Indecision on design details after engineering has started
- Incomplete permit applications requiring resubmission
- Municipal review backlogs during peak season
- Utility locate delays
- Frost laws and seasonal load restrictions on rural roads, which can delay heavy steel deliveries
- Severe winter weather pausing erection or foundation work
- Change orders mid-build that require re-engineering
How to Keep Your Project on Schedule
The best contractors don't promise faster timelines - they reduce variance. Here's what tends to keep projects on track:
- Lock design decisions before engineering begins
- Submit permit applications complete on the first attempt
- Start site prep and foundation work in parallel with fabrication, not after
- Use a turnkey contractor who manages the trades and inspections end-to-end
- Plan winter projects with heated enclosures and pre-ordered cold-weather concrete admixtures
- Order long-lead items - overhead doors, custom windows, specialty cladding - at contract signing
Working with a contractor who handles the full process - design through finishing - eliminates handoff delays between trades. Learn more about how turnkey steel building projects streamline construction.
Ready to Plan Your Steel Building?
If you want to break ground next spring, you should be in the design phase by late fall. If you need the building operational by year-end, work backward: 4 to 7 months means starting design no later than May for a December occupancy. The earlier you engage a contractor, the more flexibility you have on lead times for materials, permit submission windows, and crew availability.
For a project timeline tailored to your specific build, get a free quote and our team will walk you through the schedule end-to-end.
Share This Blog