An auto repair shop is one of the more demanding uses for a steel building. You're sizing not just for vehicles but for lifts, equipment, parts storage, technician movement, and a customer-facing area. Get the dimensions and infrastructure right and the shop runs efficiently for decades. Get them wrong and you're working around the building instead of with it. Here's how to size and spec a steel building auto shop the right way.
The Short Answer
A 2-bay shop fits in a 24x40 (960 sq ft). A standard 3-bay shop wants a 30x50 or 40x60 (1,500 to 2,400 sq ft). A 4-to-6-bay full-service shop needs 40x80 to 60x120 (3,200 to 7,200 sq ft). Eave height should be 14 to 16 feet minimum to accommodate lifts. Total turnkey cost ranges from $75,000 for a small 2-bay shop to $275,000+ for a fully-equipped 6-bay facility.
Sizing Your Auto Shop by Bay Count
The single biggest sizing decision is bay count. Each bay needs enough width for a vehicle plus 4 to 6 feet of working clearance on each side. Each bay also needs enough depth for the vehicle, the lift, and tool/parts circulation behind it.
2-Bay Shop (24x40)
The entry-level setup for a small repair business or a serious hobbyist. Two 12-foot-wide bays at 24 feet deep. Room for two two-post lifts (7,000-10,000 lb capacity), basic tool storage, and a small parts area. Tight but workable. Total interior space: 960 sq ft.
3-Bay Shop (30x50 or 40x60)
The sweet spot for most general repair shops. A 30x50 layout gives you three 16-foot bays with breathing room. A 40x60 gives the same three bays plus a dedicated parts and tool wall, or room for a fourth half-bay used for alignment work. Most successful independent shops land here. Total interior space: 1,500 to 2,400 sq ft.
4-to-6-Bay Shop (40x80 to 60x120)
Full-service shops, body shops, and multi-technician operations need this range. A 40x80 supports four bays with strong circulation. A 60x120 can run six bays across two sides of a center aisle - a layout common in commercial truck repair and fleet maintenance. Total interior space: 3,200 to 7,200 sq ft. For more on planning at this scale, see maximizing space and functionality in industrial facilities.
Critical Spec: Eave Height and Lift Clearance
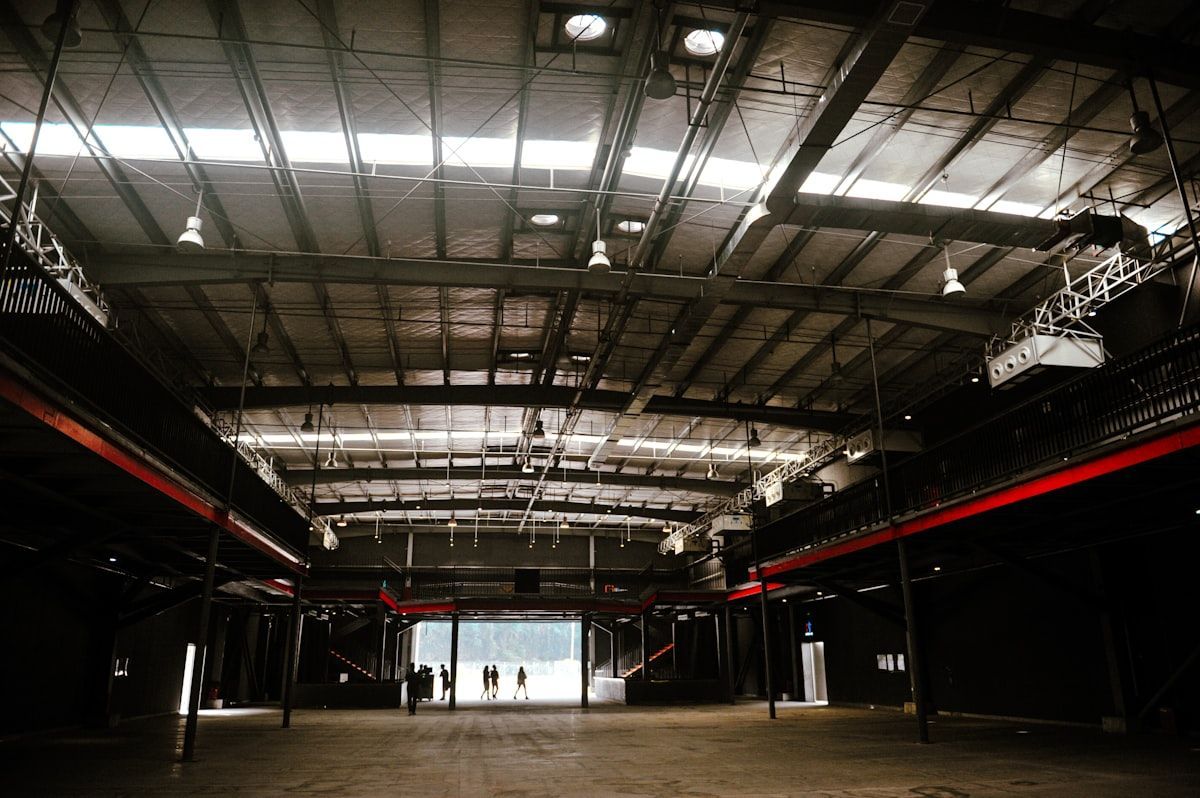
This is the spec auto shop buyers most commonly underestimate. Standard two-post lifts need 12 feet of overhead clearance to raise a typical vehicle to working height. Add ceiling-mounted equipment, lighting, HVAC ducts, and overhead doors, and your eave height needs to be:
- 14 feet minimum for standard passenger vehicle service
- 16 feet for light truck and SUV work with full lift extension
- 18 to 20 feet for medium-duty truck and RV repair
- 20+ feet for heavy-duty truck and bus service
Eave height is the cheapest dimension to oversize during design. Adding two feet upfront costs hundreds. Trying to lift a finished roof later isn't really an option.
Slab and Lift Anchoring
An auto shop slab is not a generic concrete pad. Lifts require a specific minimum slab thickness and concrete strength to anchor safely. Standard specs:
- 6-inch slab minimum for most two-post and four-post lifts
- 4,000 PSI concrete strength (some lifts require 4,500 PSI)
- Reinforced with rebar or fiber mesh, not just wire
- Level to within 1/8 inch over the lift footprint (very tight tolerance)
- Floor drains and a slight slope toward them for fluid management
Plan the lift locations with your contractor before pouring. Repositioning a lift after the slab is poured means coring out and re-pouring sections.
Doors, Power, and Ventilation
An auto shop has unique infrastructure needs beyond the building shell.
- Overhead doors: 10x12 feet minimum for passenger vehicles, 12x14 for trucks and full-size SUVs, 14x14 or larger for medium-duty
- Electrical: 3-phase 200 to 400 amp service is typical for shops running compressors, lifts, and welders simultaneously
- Compressed air lines: run during the build, not retrofitted
- Exhaust extraction: required by code in most jurisdictions for any shop running internal combustion engines indoors
- HVAC: shop floors need both heating (for cold-weather operation) and ventilation; office areas need separate climate control
- Insulation: required for any shop heated year-round, see our insulation guide
Total Cost Ranges for Auto Shop Builds
Here's what auto shop steel buildings typically cost, fully built but before equipment:
- 2-bay (24x40): $75,000 to $120,000 turnkey
- 3-bay (30x50): $110,000 to $165,000 turnkey
- 3-bay (40x60): $130,000 to $195,000 turnkey
- 4-bay (40x80): $160,000 to $235,000 turnkey
- 6-bay (60x120): $215,000 to $325,000 turnkey
Add $3,000 to $10,000 per lift for equipment, plus compressors, alignment racks, welders, and other shop-specific gear. For project-cost specifics, see our full steel building cost guide.
How to Plan Your Auto Shop Build
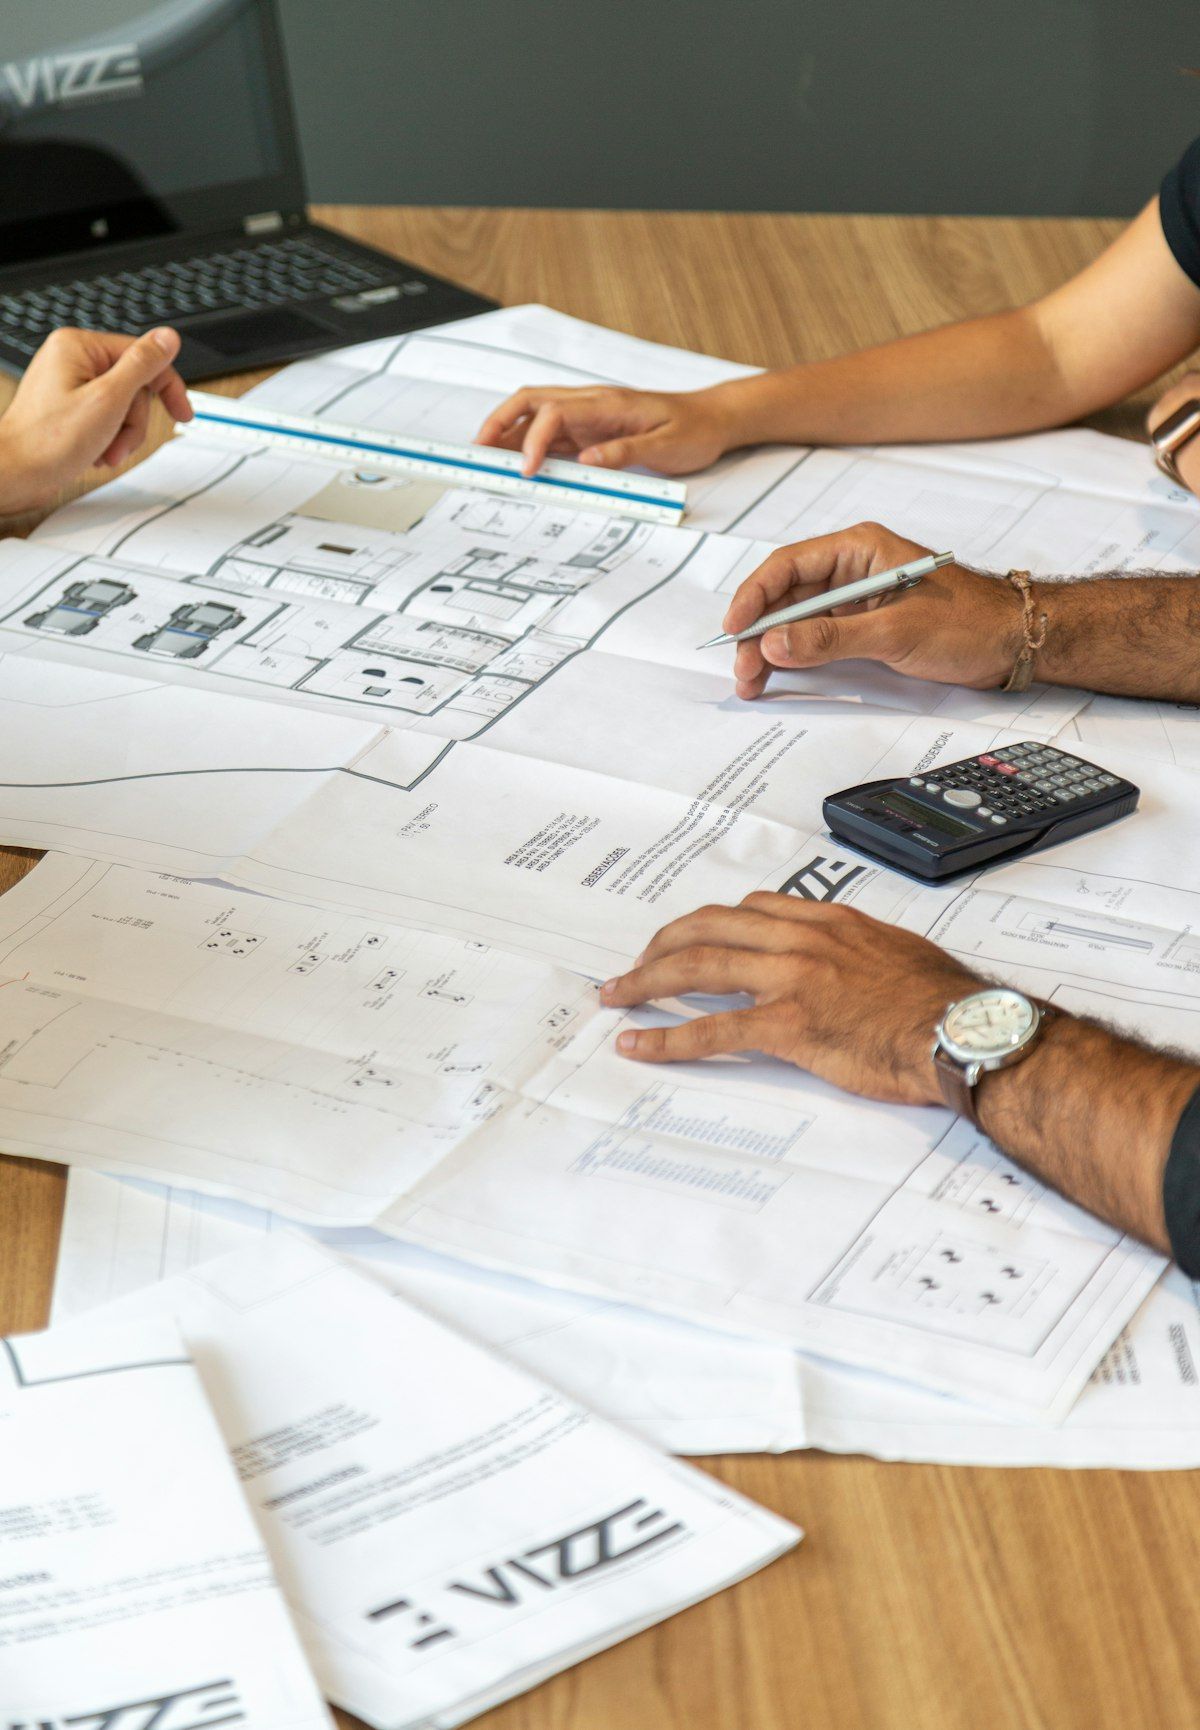
Start with bay count, not square footage. Count how many vehicles you need to work on simultaneously at peak, add one for flexibility, and size from there. Then dial in eave height for your tallest expected vehicle and lift combination. Then think about doors, power, and ventilation. Only at the end does total square footage matter - and by then you'll have it.
The biggest mistake auto shop buyers make is sizing for today's vehicle count instead of planned capacity in three years. A 2-bay shop that fills to capacity within six months becomes a permanent bottleneck. Build the bay count you'll grow into.
For a project plan that sizes your shop for current and projected capacity, including slab specs, lift placement, electrical, and door sizing, get a free quote and our team will design the right facility for your business.
Share This Blog