If you're buying a steel building anywhere snow falls, snow load is one of the most important specs on your engineering drawings. It drives the weight of the steel framing, the roof pitch, the column spacing, and ultimately the price. Buyers who don't understand snow load either underspec and risk roof failure, or overspec and pay for capacity they'll never use. Here's what snow load actually means, how it's calculated, and how to make sure your building is engineered for the conditions it will actually see.
The Short Answer
Snow load is the weight that accumulated snow puts on your roof, measured in pounds per square foot (PSF). Engineering codes specify two numbers: ground snow load (the maximum expected snow weight on the ground at your site) and roof snow load (the design load your roof must handle, which is usually 70 to 90 percent of ground load). Roof snow load typically ranges from 20 PSF in mild climates to 70+ PSF in heavy snow regions.
Ground Snow Load vs Roof Snow Load
These two numbers get confused constantly. Understanding the difference is the first step in spec'ing your building correctly.
Ground Snow Load
Ground snow load is the historical maximum weight of snow expected to accumulate on the ground at your site, based on 50-year climate data. Building codes publish a ground snow load map for every region. This is the input value engineers start with.
Roof Snow Load
Roof snow load is what the engineer actually designs the building to carry. It's calculated from the ground snow load using a formula that accounts for roof slope, building exposure, thermal characteristics, and roof shape. A heated building with a steep roof in a windy area might have a roof snow load that's only 60 percent of ground snow load. An unheated cold-storage building with a flat roof in a sheltered location might have a roof snow load that's close to 100 percent of ground.
What Affects the Calculation
The ground-to-roof conversion isn't a single number. Several factors increase or decrease the design roof snow load:
- Roof pitch: Steeper roofs shed snow more effectively. A 4:12 or 6:12 pitch sheds significantly more snow than a 1:12 pitch.
- Building exposure: Buildings in open windswept areas lose snow faster than buildings sheltered by trees or other structures. Engineers apply an exposure coefficient (Ce) of 0.7 to 1.2 depending on terrain.
- Thermal classification: A heated building loses snow faster from melting underneath. The thermal factor (Ct) ranges from 1.0 for heated buildings to 1.3 for unheated.
- Building importance: Hospitals, fire stations, and essential facilities use an importance factor (I) of 1.1 to 1.2, increasing required capacity.
- Snow density: Wet coastal snow weighs more per inch than dry inland snow, which affects local code values.
Drift and Unbalanced Loads
Snow doesn't accumulate evenly. Wind piles it on one side of the ridge, against tall walls, behind parapets, and in valleys between roof sections. These drift conditions can double or triple the local snow load in specific areas of the roof.
Pre-engineered building designs account for both balanced (uniform) and unbalanced (drift) snow loading. Gable roofs in particular need to be designed for the unbalanced case where wind has piled snow against the leeward slope. If your building has multiple roof heights, additions, or step roofs, drift loading at the step can be the controlling design case - not the open roof snow load.
Proper Roof Design Beyond the Frame
Snow load isn't just about the steel. Several roof components have to be sized for snow:
- Roof panels: gauge and rib spacing affect bending capacity under load
- Purlins: spacing and depth carry the panel load to the rafters
- Rafters and primary frames: carry the total roof load to the columns
- Insulation system: vapor barriers and rigid foam can't crush under snow weight
- Snow guards: on steep roofs, prevent sudden roof avalanches that can damage gutters, vehicles, or people below
For more on the role insulation plays in steel building performance, see our insulation efficiency guide.
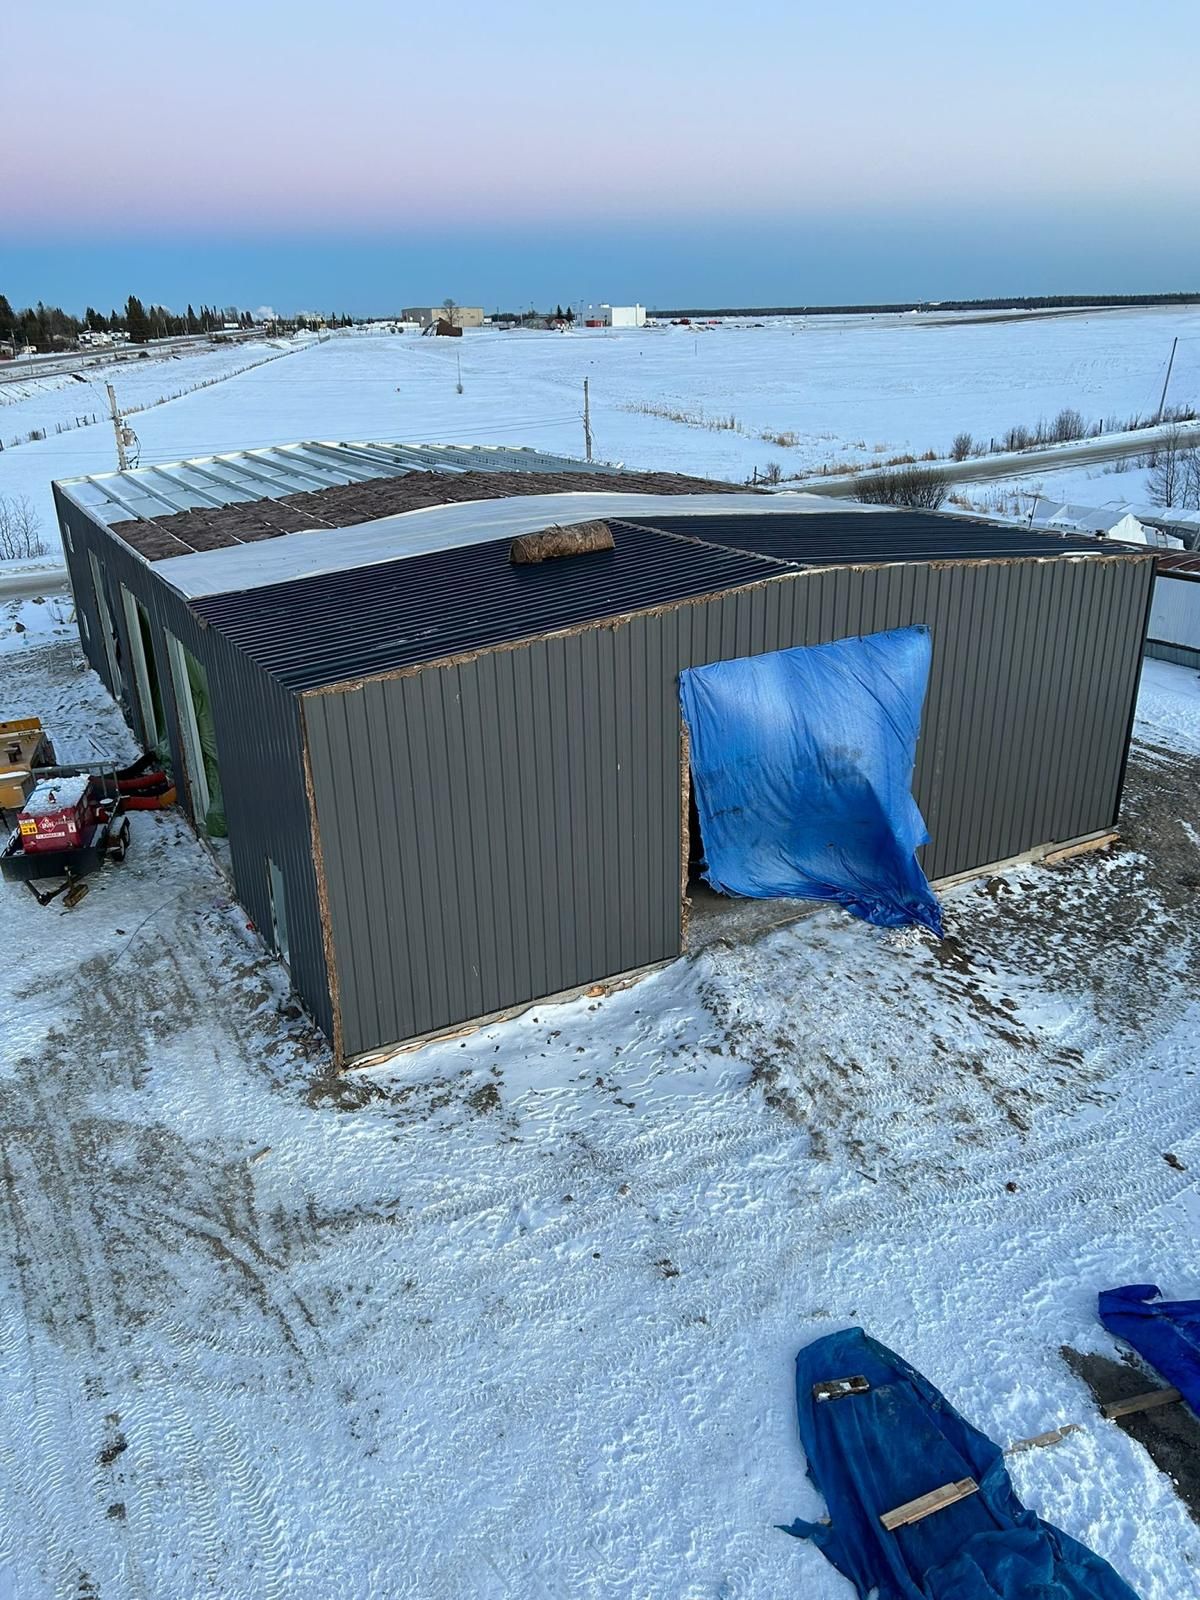
What Happens If You Underspec Snow Load
Underspec'd buildings fail in three modes, in increasing severity:
- Excessive deflection: the roof bows visibly under load, often cracking interior finishes and stressing connections
- Permanent deformation: the steel yields and stays bent even after the snow melts
- Structural collapse: the most severe outcome, usually triggered by drift loads exceeding the design capacity
Most modern pre-engineered metal building failures from snow are not because the design was wrong, but because the wrong design load was specified at the start. The single best protection against a snow-related failure is over-specifying ground snow load by 10 to 20 percent at the design stage. The marginal cost is small. The downside risk is enormous.
How to Spec Snow Load for Your Project
Three steps to get this right:
- Verify the local code value for ground snow load with your municipality. Don't rely on memory or an online estimator.
- Tell your contractor exactly how the building will be used (heated, unheated, mixed) so the thermal factor is correct.
- Spec slightly over the code minimum if you're in a marginal climate, near the lake-effect snow belt, or buying a building that will be in service for 50+ years.
For more on getting permit-ready engineering documents, see our permit application guide.
Spec the Right Snow Load on Your Build
Snow load is one of those decisions you make once at design time and live with for the life of the building. Get it right and you'll never think about it again. Get it wrong and every winter is a worry. For project-specific engineering that accounts for your site's ground snow load, exposure, and use case, get a free quote and our team will spec the right load rating for your build.
Share This Blog