If you're shopping for a steel building, a small number of sizes will keep showing up in quotes, brochures, and contractor recommendations. That's not random - these sizes hit the sweet spot between cost, usable space, and structural efficiency. This guide walks through the most popular pre-engineered steel building sizes and what each one is typically used for, so you can match a size to your use case without overthinking it.
Why Standard Sizes Exist
Pre-engineered steel buildings are designed in standard 5-foot and 10-foot increments because that's how the framing math works. Going outside those increments usually pushes you into custom engineering pricing. The sizes below are the ones most manufacturers stock framing for, which means faster turnaround and better pricing.
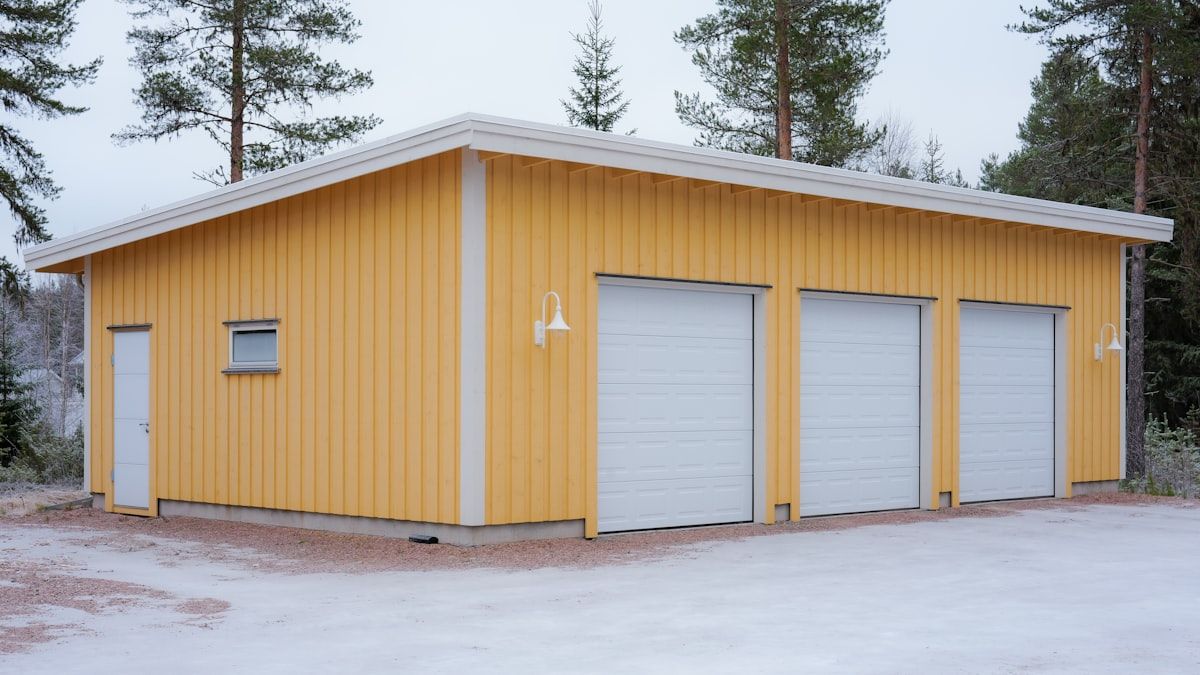
Small Steel Buildings: 20x20 to 24x24
The smallest pre-engineered buildings, in the 400 to 576 square foot range, are sized for single-car garages, lawn equipment storage, small workshops, or hobby spaces. They're the entry point for most residential buyers.
- 20x20 (400 sq ft): Single-vehicle garage, garden equipment shed
- 20x24 (480 sq ft): Compact workshop or storage with room for shelving
- 24x24 (576 sq ft): Standard two-car garage with limited workshop space
At this size, eave heights are typically 9 to 10 feet. Buildings in this range often go up without permits in rural municipalities, but always check local zoning before ordering.
Mid-Size Workshops: 30x40 and 30x50
Once you cross into the 1,200 to 1,500 square foot range, you're in genuine workshop and small-business territory. These sizes are popular for home-based businesses, two-bay garages with workshops, and small contractor operations.
- 30x40 (1,200 sq ft): Mid-size workshop, two-vehicle garage with shop, small warehouse
- 30x50 (1,500 sq ft): Mechanic shop, art studio, small commercial space
30x40 is one of the most-quoted sizes in the entire steel building market. It's big enough to be useful for almost any small-scale operation and small enough to keep total project cost under $100,000 in most cases. For more on what total project costs typically run, see our steel building cost guide.
The Most Popular Size: 40x60
If there's one steel building size that contractors quote more than any other, it's the 40x60. At 2,400 square feet with a clear-span interior, it covers almost every use case that doesn't require industrial-scale space.
- Full contractor shop with room for equipment and racking
- Serious farm building (equipment storage, hay storage, small livestock)
- Mid-size commercial warehouse or distribution space
- Custom steel home or barndominium
- Auto repair shop with multiple bays
The 40-foot width is the largest clear-span dimension that doesn't require significantly heavier framing, which is why this size hits the cost-per-square-foot sweet spot. Eave heights typically run 12 to 16 feet depending on the use case.
Larger Shops and Light Industrial: 50x80 to 60x100
When 2,400 square feet isn't enough, the next popular jump is into the 4,000 to 6,000 square foot range. Buildings this size are typically used by businesses that have outgrown a 40x60 or need taller eaves and more clearance for industrial work.
- 50x80 (4,000 sq ft): Larger contractor shop, mid-size commercial building, indoor RV or boat storage
- 50x100 (5,000 sq ft): Manufacturing space, small riding arena, larger warehouse
- 60x100 (6,000 sq ft): Commercial warehouse with forklifts and pallet racking, full cattle barn, mid-size manufacturing
For agricultural applications, see the advantages of steel buildings for agricultural use. At this scale, eave heights of 16 to 20 feet become common because forklift and racking operations need overhead clearance.
Big Industrial and Specialty: 80x200 and Up
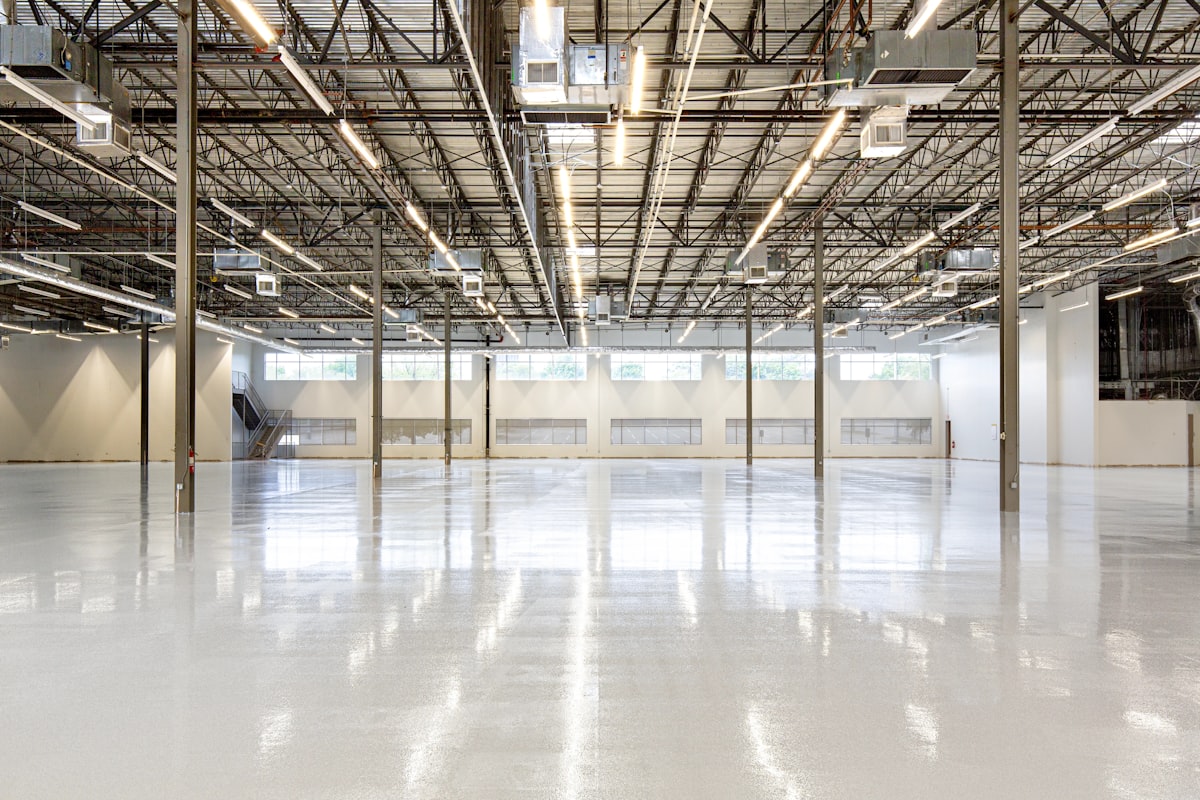
Anything wider than 80 feet enters specialty engineering territory. The framing gets significantly heavier, and design considerations like wind load, snow load, and column spacing become much more important.
- 80x200 (16,000 sq ft): Large warehouse, indoor riding arena (regulation ring is 80x200 minimum), industrial manufacturing
- 100x200 (20,000 sq ft): Aircraft hangars, large industrial facilities, distribution centers
- 200x200+ (40,000+ sq ft): Heavy industrial, large-scale storage, major commercial operations
For more on planning industrial-scale projects, see maximizing space and functionality in industrial facilities.
Which Size Is Right for You?
The popular sizes above aren't the only options - pre-engineered buildings can be built in 5-foot width and length increments across that whole range - but they're popular for a reason. Sticking close to a standard size usually means faster delivery, better pricing, and easier expansion later.
For a project-specific size recommendation that accounts for your use case, equipment, and growth plans, get a free quote and our team will walk you through the right configuration.
Share This Blog